- floor plans
2, 3 and 4 BHK Flats in Kowdiar: Choose Your Floor, Choose Your Home
Cordial Leora’s floor plans cover 2, 3 and 4 BHK flats in Kowdiar, with six distinct apartment layouts across 14 residential floors, from a 2 BHK to spacious 4 BHK homes. See the dedicated pages for 3 BHK flats in Kowdiar and 4 BHK flats in Kowdiar, or check the Cordial Leora price page.
2 BHK
Type B
1,121 sqft
3 BHK
Types A, C, D
1,450 sqft to 1,785 sqft
4 BHK
Types E, F
2,901 sqft to 3,045 sqft
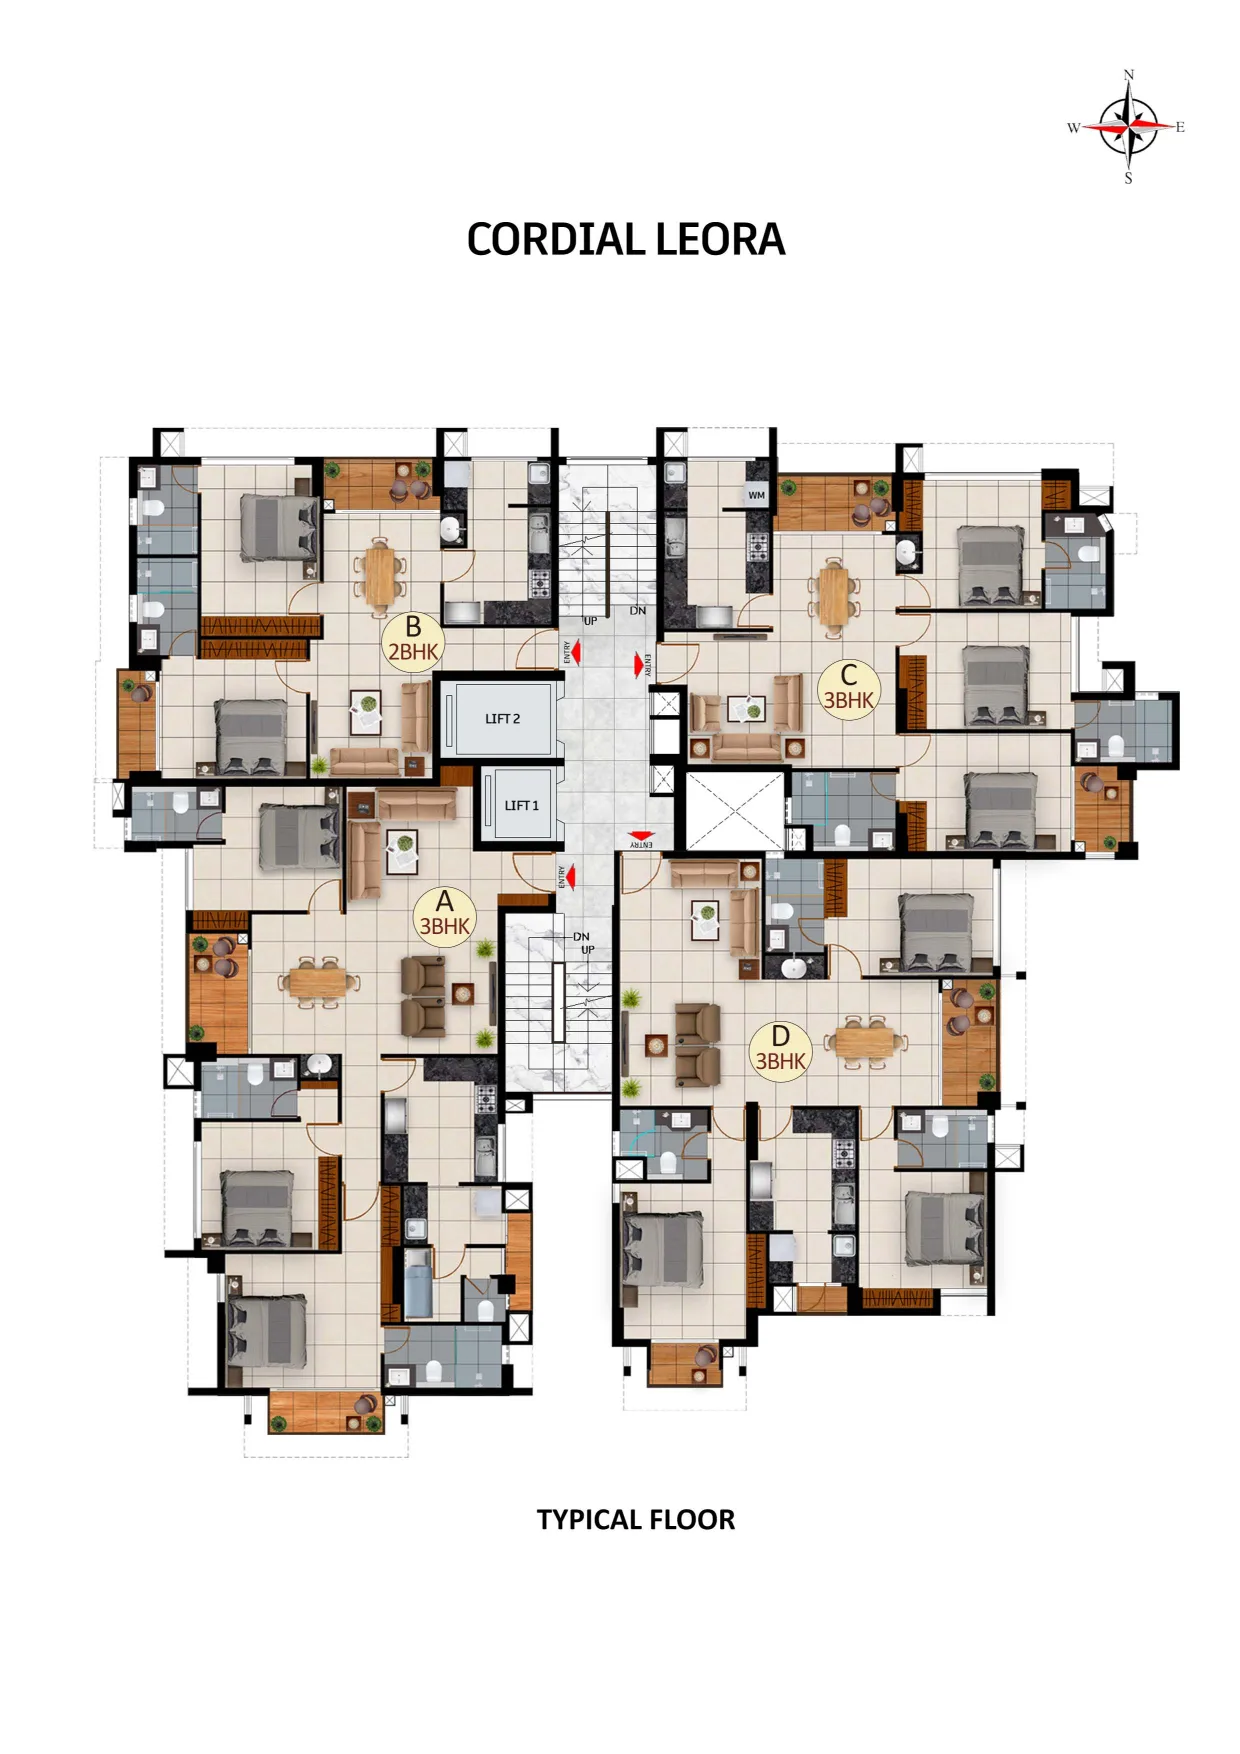
- Typical Floor Layout
How the Units Are Arranged on Each Floor
Floors 2 to 12 each hold four apartments, Types A, B, C and D, around a central core with two lifts and two staircases. The 1st floor repeats the four homes with private open terraces (Types A1, B1, C1, D1), the 13th floor repeats them again (A2, B, C, D2), and the 14th floor holds the two 4 BHK homes, Types E and F.
- Unit floor plans
Detailed Floor Plans
Select a unit type to view Cordial Leora floor plans and RERA-registered area details. All dimensions in centimetres. Areas in sqft.


Fourteen layouts. 54 apartments.
Carpet, balcony, plinth and saleable areas for every unit type. The 54 apartments are 13 two-bedroom, 39 three-bedroom and 2 four-bedroom homes. First-floor homes have private open terraces of 46 to 1,330 sqft. All areas in sqft.
| Floor | Type | BHK | Carpet | Balcony | Plinth | Saleable | Private terrace | Apartments |
|---|---|---|---|---|---|---|---|---|
| 1st | A1 | 3 | 1,239 | 100 | 1,460 | 1,779 | 46 | 1 |
| 1st | B1 | 2 | 766 | 67 | 920 | 1,121 | 469 | 1 |
| 1st | C1 | 3 | 999 | 78 | 1,190 | 1,450 | 1,330 | 1 |
| 1st | D1 | 3 | 1,121 | 81 | 1,308 | 1,594 | 801 | 1 |
| 2nd to 12th | A | 3 | 1,239 | 100 | 1,460 | 1,779 | – | 11 |
| 2nd to 12th | B | 2 | 766 | 67 | 920 | 1,121 | – | 11 |
| 2nd to 12th | C | 3 | 999 | 78 | 1,190 | 1,450 | – | 11 |
| 2nd to 12th | D | 3 | 1,121 | 81 | 1,308 | 1,594 | – | 11 |
| 13th | A2 | 3 | 1,239 | 105 | 1,465 | 1,785 | – | 1 |
| 13th | B | 2 | 766 | 67 | 920 | 1,121 | – | 1 |
| 13th | C | 3 | 999 | 78 | 1,190 | 1,450 | – | 1 |
| 13th | D2 | 3 | 1,121 | 86 | 1,312 | 1,598 | – | 1 |
| 14th | E | 4 | 2,023 | 167 | 2,381 | 2,901 | – | 1 |
| 14th | F | 4 | 2,132 | 158 | 2,499 | 3,045 | – | 1 |
Dimensions may vary slightly during construction. Furniture and fixtures in plans are indicative only.
Explore by Home Type
Find the Right Cordial Leora Flat
Cordial Leora Floor Plans: Frequently Asked Questions
Which BHK flats are available at Cordial Leora?
Cordial Leora offers 2, 3 and 4 BHK flats in Kowdiar across six unit types. Type B is the 2 BHK, Types A, C and D are 3 BHK, and Types E and F are 4 BHK.
What is the size of the 2, 3 and 4 BHK flats at Cordial Leora?
The 2 BHK (Type B) has a saleable area of 1,121 sqft. The 3 BHK homes (Types A, C and D) range from 1,450 sqft to 1,785 sqft, and the 4 BHK homes (Types E and F) from 2,901 sqft to 3,045 sqft.
How many apartments and floors does Cordial Leora have?
Cordial Leora has 54 apartments across 14 residential floors: 13 two-bedroom, 39 three-bedroom and 2 four-bedroom homes.
Which floor are the 4 BHK flats on?
The two 4 BHK homes, Types E and F, are on the 14th floor.
Do any Cordial Leora flats have private terraces?
Yes. The first-floor homes have private open terraces of 46 to 1,330 sqft.
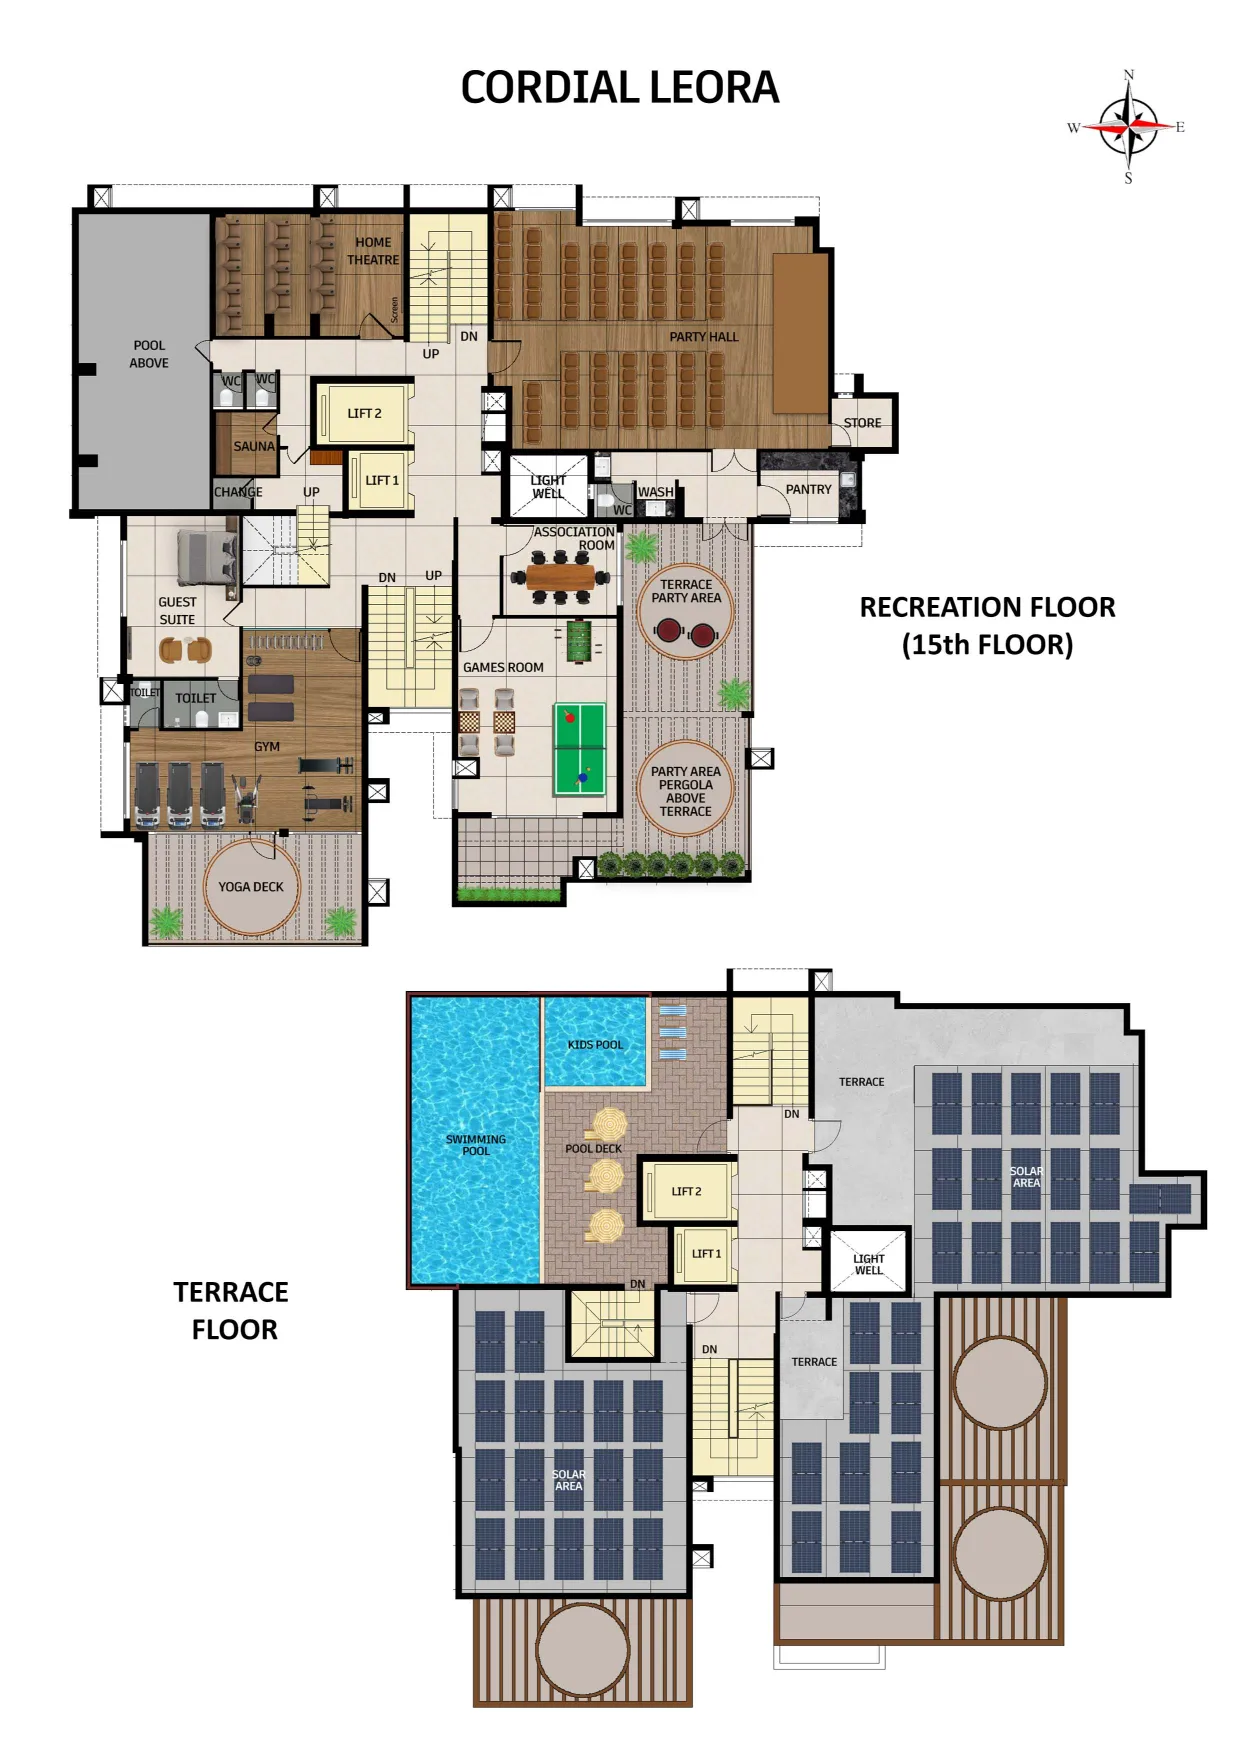
What is on the 15th floor of Cordial Leora?
The 15th floor is the recreation level, with a home theatre, party hall with pantry, sauna with changing rooms, guest suite, health club, yoga deck, association room, games room and a terrace party area with pergola.
Keep Exploring